溶接配管の工場製作
溶接配管は、石油化学プラント、発電所、建築設備、船舶など、現代社会のあらゆるインフラを支える重要な部品です。その製作には、材料の受け入れから出荷まで、正確な作業と厳格な品質管理が欠かせません。溶接配管の工場製作は、熟練した技術と歩掛けに基づいた正確な工程管理で成り立っています。この記事では溶接配管の工場製作における主要工程を詳細に解説し、溶接配管がどのようにして製品として完成するのかを紹介します。
材料荷受け
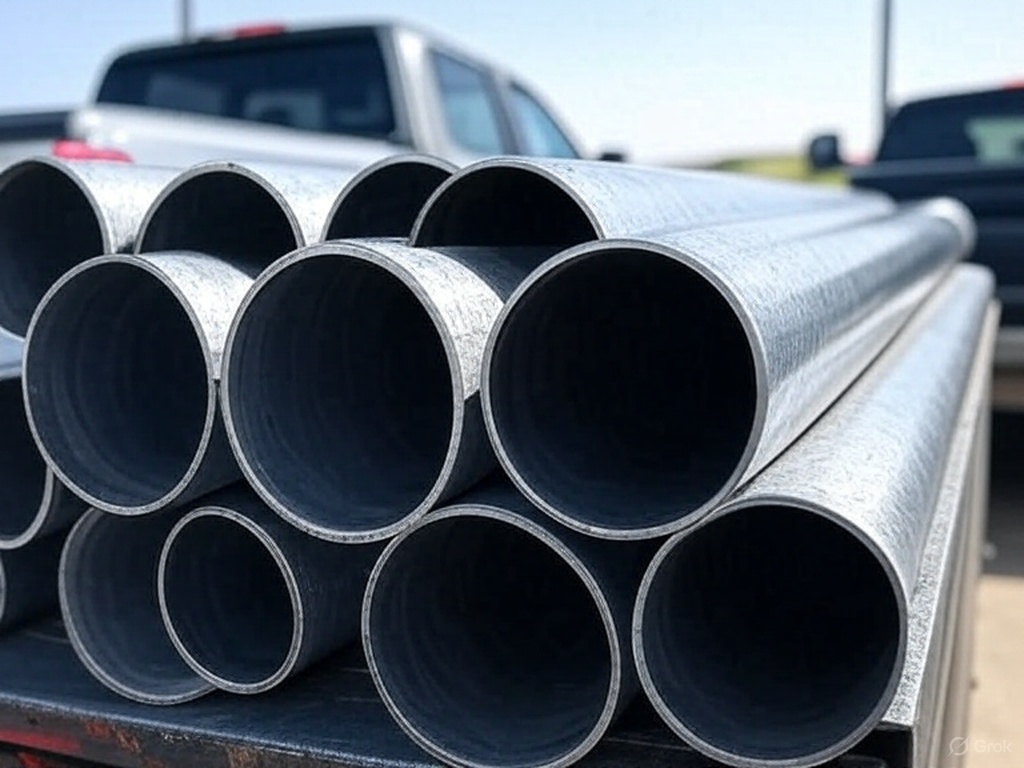
支給または購入した配管資材は入荷後に速やかに開梱し、工事仕様書および発注伝票控えに基づき下記について確認を行い、所定の倉庫または資材置場に各種別毎に整頓して保管します。
(a)数量,仕様,サイズの確認
(b)識別塗装の確認
(c)ミルシ-トによるロットナンバ-の確認
(d)その他外観検査により、下記の点についてチェックを行う。
①フランジ・ガスケット面、外周部に打ちきずがないか
②バルブステムに曲りがなく、ねじ部にきずはないか
③管端につぶれ、めくれなどがないか
資材の受入確認実施、記録書の保存
資材の保管・管理
配管材料は員数確認後、種類、サイズ、用途ごとに仕分けられます。
(a)管は、管端にプラスチック・キャップを取付け保護を行う。
(b)バルブはベニヤ、プラスチック・カバ-、ガムテ-プなどにより適当な保護をし、砂の侵入、ガスケット面の錆を防止する。
(c)バルブは、閉止の状態で保管する。
(d)フランジのガスケット面は、グリ-スを塗布するか、ガムテ-プ等で保護し、錆の発生を防止する。
(e)ステンレス鋼のパイプ,フィッテング類は、海風,雨水等塩素イオン雰囲気に曝(さら)さない様防護する。
(f)ステンレス鋼に対する亜鉛ぜい化割れ防止対策を行うこと。
(g)溶接直前まで管端を保護しておくこと。
(h)保管場所はペインティング・ヤ-ドとの距離,風向きを考慮して決め亜鉛による汚染の可能性がある場合は、カバ-シ-ト等で保護する。
資材が損傷しない措置を必ず行う
配管材切断
仕分けられた配管材は、設計図を元に指定された長さに切断します。切断の精度は、配管の組み立てや溶接の品質に直結するため、要求される精度はシビアです。切断時には、材料の特性に応じた条件設定が必要です。また、切断面のバリ(突起)や変形を最小限に抑えるため、刃の選定や切断速度も調整します。
(a) 切断用のマーキングは、必要な切断代を見込む。
(b) 材料の誤使用を防止するため、切断線マーキング時に各々の部位に図面番号、ライン番号、ピース番号等のマーキングを行う。
(c)管の切断はパイプカッター又は高速切断機等の機械切断とする。ただし、管径が大きい場合又は機械切断が不可能な場合は次の方法でもよい。
①炭素鋼及び低合金鋼の切断は、ガス切断を行う。
②ステンレス鋼はプラズマアークで切断する。その場合には、切断部にスパッタ付着防止剤を塗布する。
(d) 低合金鋼をガス切断する場合は、200℃以上の予熱を行う。
(e) 高速切断機用の砥石は、ステンレス鋼と他の鋼種とを区別して使用する。
(f) 低合金鋼及びステンレス鋼において、ガス切断又はプラズマアーク切断した部分は、切断時の熱影響部、ガスノッチ等をグラインダー等により除去する。
歩留まりの良い切断計画書を作成する
管材開先加工
溶接の強度と品質を高めるため、配管の端部に開先加工を施します。開先とは、配管の端をV字やU字に削る加工で、溶接材がしっかりと入り込むスペースを確保します。開先の角度や深さは、溶接方法(TIG、MIGなど)や材料の厚さに応じて管理されます。開先加工後、加工面の形状、角度、深さを検査します。専用のゲージを用いて、設計仕様に適合しているかを確認します。不適切な開先は、溶接不良や強度不足を引き起こすため、この検査は非常に重要です。
検査結果は記録され、品質保証の証拠として保管されます。
(a) 開先加工は機械加工とする。ただし、機械加工が不可能な場合には、ガス等による切断後、必ずグラインダ-仕上げを行う。切断面および開先面は、切断および開先加工による割れ、きず、バリ等がなく、平滑な面に仕上げなくてはならない。
(b) 厚さの異なる継手部の開先は、同厚になるよう1/4以下の勾配をつけて加工する。ただし、パイプの製作公差により内面に目違いを生じた場合は、1.5㎜まで許容する。
(c) 開先面及びその近傍の錆、スケール、油成分、水分、その他溶接に有害なものは、ウエス、ワイヤブラシ、洗浄液などを使用して完全に除去する。
(d) ステンレス鋼には、ステンレス製のワイヤブラシ及び低塩素系の洗浄液を使用する。
(e) 開先加工終了後、開先検査を行い、防錆のために開先保護剤を開先面に塗布する。
開先加工検査記録の作成
仮付け溶接
仮付け溶接は、少量の溶接材を使って部材を仮に接合する作業で、本溶接時のズレを防ぐ役割を果たします。TIG溶接が一般的に使用されます。
(a) 溶接開先部に直接施工する仮付け溶接は、本溶接と同一の溶接方法で行う。仮付け溶接に溶込不良あるいは割れなどの有害な欠陥がなければ本溶接の一部と見なすことができる。仮付け溶接部の溶込不良あるいは割れなどの有害な欠陥は除去する。
(b)溶接部に仮付けピースを用いる場合は、下記の通りとする。
①仮付ピ-スは母管と同材質のものを使用すること。
②低合金鋼の場合、仮付ピ-スを母材に溶接する部分は仮付ピ-ス除去後PTまたはMTを行い欠陥のないことを確認すること。また、本管に焼鈍を要求されている場合は仮付ピ-ス除去跡も焼鈍範囲に入れること。
(c) つなぎ合わされる配管継手の目違いは1.5㎜以内とする。
組立て形状の検査
本付け溶接(プレハブ作業)
仮付けが完了したら、本付け溶接を行います。この工程では溶接仕様書に記載された方法で配管を完全に接合します。溶接条件(電流、電圧、ガス流量など)は溶接施工要領書(WPS)の記載内容に基づき、材料や規格に応じて設定されます。
本溶接では、溶接ビードの美しさだけでなく、強度や気密性が求められます。特に、圧力容器やガス配管では、溶接部の欠陥(クラック、気孔など)が許されないため、熟練の溶接工が細心の注意を払います。溶接後は、目視検査や非破壊検査で品質を確認します。
(a) 配管は作業条件の良い場所で可能な限りプレハブとする。ただし、機器まわりの複雑な配管は、現場での取合いを十分検討する。
(b) プレハブエリアは防風雨対策を施し、溶接作業に適した環境を維持する。また、異材の混入そのほかの事故を防止するためエリア内の整理整頓に努める。
(c) プレハブに当たっては現場組立箇所を十分検討し、現場溶接に支障のないようにする。
(d) 溶接施工後に変形をきたすおそれのある箇所については仮サポートを取付ける。
(e) プレハブ後は管内を清掃し、開口部より雨水、ほこり、異物等が管内に入らぬように蓋をする等の養生を施し、フランジ面を傷つけぬように管端を保護する。
(f) プレハブ配管の運搬に当たっては、落下防止措置をとり、運搬中に変形や傷をつけぬように保護する。
(g) 管端部が開先加工されている場合には、開先面に防錆剤を塗布し、プラスチックキャップ等で蓋をする。
(h) 取付け現場付近の仮置きは、他の作業の邪魔にならぬよう、また、落下物などで傷つく危険のないところを選定する。
(i) プレハブ配管には使用場所を明確にするため、製作図面などに基づくライン番号、ピース番号等を記入する。
非破壊検査指示が無くても最低限VT(外観目視検査)は実施する
出荷前確認
溶接が完了した配管は、出荷前に最終検査を受けます。この工程では、寸法、溶接品質、外観、仕様適合性を総合的にチェックします。仕様書に規定がある場合は非破壊検査(X線、超音波、磁粉探傷など)を実施し、内部欠陥がないかを検査する場合もあります。
また、配管の表面処理(塗装、防錆処理)やマーキング(識別番号、仕様の刻印)もこの段階で行われます。全ての検査をクリアした配管だけが、次の工程である出荷に進みます。この厳格な確認が、顧客の信頼を支えます。
出荷前確認記録の作成
端末養生
出荷前に、配管の端末をキャップ、テープ、またはプラスチックカバーで養生します。養生の目的は、輸送中や保管中の汚れ、傷、湿気から配管を保護することです。特に、ステンレス鋼や特殊合金の配管では、わずかな汚染が腐食の原因となるため、徹底した養生が求められます。養生後、配管は梱包され、出荷準備が整います。梱包には、木枠やパレットを使用し、輸送中の振動や衝撃から製品を守ります。
まとめ
溶接配管の製作は前述の工程を通じて、材料から高品質な製品へと変貌を遂げるプロセスです。各工程には、技術者の熟練、厳格な品質管理、そして細部へのこだわりが詰まっています。地味に見える作業の積み重ねが、プラントやインフラの安全と信頼性を支えているのです。
溶接配管工場製作に興味を持った方は、ぜひその裏側にある技術力と情熱に注目してみてください。ものづくりの現場では、日々新たな挑戦と改善が続いています。
Factory fabrication of welded pipes
Welded piping is a vital component supporting all aspects of modern infrastructure, including petrochemical plants, power plants, building facilities, and ships. Its production requires precise work and rigorous quality control from material acceptance to shipment. Factory production of welded piping relies on skilled techniques and precise process management based on efficient work rates. This article provides a detailed explanation of the key processes in factory production of welded piping, illustrating how welded piping is completed as a finished product.
Receiving materials
After receiving the supplied or purchased piping materials, they will be unpacked promptly, checked against the construction specifications and order slips, and stored neatly by type in the designated warehouse or material storage area.
(a) Confirmation of quantity, specifications, and size.
(b) Confirmation of identification paint.
(c) Confirmation of lot number using mill sheet.
(d) Other visual inspections to check the following points.
① Check the flange and gasket surfaces for any dents or scratches on the outer circumference.
② Check the valve stem for any bends and scratches on the threads.
③ Check the pipe ends for any crushing, peeling, or other damage.
Confirmation of material receipt and preservation of records.
Storage and management of materials
After the quantity of piping materials is confirmed, they are sorted by type, size, and application.
(a) Protect the ends of pipes by attaching plastic caps.
(b) Protect valves appropriately with plywood, plastic covers, duct tape, etc., to prevent sand from entering and rust on the gasket surface.
(c) Store valves in the closed position.
(d) Apply grease to the gasket surface of flanges or protect them with duct tape, etc., to prevent rust.
(e) Protect stainless steel pipes and fittings from exposure to chloride ion atmospheres such as sea breeze and rainwater.
(f) Take measures to prevent zinc brittle cracking in stainless steel.
(g) Protect the ends of pipes until immediately before welding.
(h) Determine the storage location considering the distance from the painting yard and the wind direction, and protect with cover sheets, etc., if there is a possibility of zinc contamination.
Take all necessary measures to prevent damage to materials.
Cutting pipe materials
The sorted piping materials are cut to the specified lengths based on the design drawings. The accuracy of the cutting is crucial as it directly impacts the quality of pipe assembly and welding. During cutting, it is necessary to set conditions according to the characteristics of the material. In addition, the blade selection and cutting speed are adjusted to minimize burrs (protrusions) and deformation of the cut surface.
(a) Cutting markings should account for the required cutting allowance.
(b) To prevent misuse of materials, mark each part with a drawing number, line number, piece number, etc. when marking the cutting line.
(c) Pipes should be cut by machine, such as a pipe cutter or high-speed cutting machine. However, if the pipe diameter is large or machine cutting is not possible, the following method may be used.
① Carbon steel and low-alloy steel are cut using gas cutting.
② Stainless steel is cut using a plasma arc. In this case, a spatter-preventing agent is applied to the cutting surface.
(d) When gas cutting low-alloy steel, preheat to 200°C or higher.
(e) When using grinding wheels for high-speed cutting machines, use different wheels for stainless steel and other types of steel.
(f) For low-alloy steel and stainless steel, remove heat-affected zones, gas notches, etc., from the gas-cut or plasma arc-cut portions using a grinder or similar tool.
Create a cutting plan that ensures a good yield.
Pipe material bevel processing
To improve the strength and quality of welds, the ends of pipes are beveled. Beveling is a process of cutting the end of a pipe into a V-shape or U-shape to ensure sufficient space for the welding material to fit properly. The angle and depth of the bevel are controlled according to the welding method (TIG, MIG, etc.) and the thickness of the material. After beveling, the shape, angle, and depth of the beveled surface are inspected. A special gauge is used to check that it conforms to the design specifications. This inspection is extremely important because improper beveling can lead to weld defects and insufficient strength.The inspection results are recorded and stored as evidence of quality assurance.
(a) Beveling shall be done by machining. However, if machining is not possible, cutting shall be done by gas, etc., followed by grinding. The cut surface and bevel surface shall be smooth and free from cracks, scratches, burrs, etc. caused by cutting and beveling.
(b) Bevels of joints of different thicknesses shall be machined with a taper of 1/4 or less to make them the same thickness. However, if a misalignment occurs on the inner surface due to the manufacturing tolerance of the pipe, a tolerance of up to 1.5 mm shall be allowed.
(c) Rust, scale, oil components, moisture, and other substances harmful to welding shall be completely removed from the bevel surface and its vicinity using rags, wire brushes, cleaning solutions, etc.
(d) For stainless steel, stainless steel wire brushes and low-chlorine cleaning solutions shall be used.
(e) After beveling is completed, a bevel inspection shall be performed, and a bevel protectant shall be applied to the bevel surface to prevent rust.
Beveling process inspection record creation.
Temporary welding
Tack welding is the process of temporarily joining components using a small amount of welding material, and it serves to prevent misalignment during the final welding. TIG welding is commonly used for this purpose.
(a) Tack welding applied directly to the weld groove shall be performed using the same welding method as the main weld. If the tack weld does not have any harmful defects such as poor penetration or cracks, it may be considered part of the main weld. Harmful defects such as poor penetration or cracks in the tack weld shall be removed.
(b) When tack pieces are used in the weld, the following shall apply.
① Use tack pieces made of the same material as the base pipe.
② In the case of low-alloy steel, after removing the tack piece, perform PT or MT on the area where the tack piece is welded to the base material to confirm that there are no defects. Also, if annealing is required for the main pipe, include the area where the tack piece was removed in the annealing area.
(c) The misalignment of pipe fittings being joined shall be within 1.5 mm.
Inspection of assembled shape.
Final welding (prefabricated construction)
Once tack welding is complete, final welding is performed. In this process, the pipes are completely joined according to the method described in the welding specifications. Welding conditions (current, voltage, gas flow rate, etc.) are set according to the materials and standards based on the contents of the Welding.
Procedure Standard (WPS). In final welding, not only the beauty of the weld bead but also strength and airtightness are required. In particular, in pressure vessels and gas piping, defects in the weld (cracks, pores, etc.) are unacceptable, so skilled welders take the utmost care. After welding, quality is confirmed by visual inspection and non-destructive testing.
(a) Piping should be prefabricated as much as possible in locations with good working conditions. However, complex piping around equipment should be carefully considered for on-site connections.
(b) The prefabricated area should be protected from wind and rain to maintain an environment suitable for welding work. Efforts should also be made to keep the area tidy to prevent contamination of foreign materials and other accidents.
(c) When prefabricating, the on-site assembly locations should be carefully considered to avoid interfering with on-site welding.
(d) Temporary supports should be installed in areas where deformation may occur after welding.
(e) After prefabrication, the inside of the pipes should be cleaned, and protective measures should be taken, such as covering the openings, to prevent rainwater, dust, foreign objects from entering the pipes, and the pipe ends should be protected to prevent damage to the flange surfaces.
(f) When transporting prefabricated piping, measures should be taken to prevent dropping and to protect it from deformation or damage during transport.
(g) If the pipe ends are beveled, rust inhibitor should be applied to the bevel surface and covered with plastic caps or similar.
(h) When temporarily placing the pipes near the installation site, select a location that does not interfere with other work and is free from the risk of damage from falling objects.
(i) To clearly indicate the location of use, the prefabricated pipes should be marked with line numbers, piece numbers, etc., based on the manufacturing drawings.
Even without a non-destructive testing instruction, at a minimum, VT (visual inspection) should be performed.
Pre-shipment check
Once welding is complete, the pipes undergo a final inspection before shipment. This process comprehensively checks dimensions, weld quality, appearance, and compliance with specifications. If specified in the specifications, non-destructive testing (X-ray, ultrasonic, magnetic particle testing, etc.) may also be performed to check for internal defects.
Surface treatment (painting, rust prevention) and marking (identification number, specification engraving) of the pipes are also carried out at this stage. Only pipes that pass all inspections proceed to the next stage, shipment. This rigorous verification supports customer trust.
Creation of pre-shipment confirmation records
Terminal protection
Before shipment, the ends of the piping are protected with caps, tape, or plastic covers. The purpose of this protection is to protect the piping from dirt, scratches, and moisture during transport and storage. Thorough protection is especially important for stainless steel and special alloy piping, as even slight contamination can cause corrosion. After protection, the piping is packaged and ready for shipment. Wooden crates or pallets are used for packaging to protect the product from vibrations and shocks during transport.
Summary
The fabrication of welded piping is a process that transforms raw materials into high-quality products through the steps described above. Each step is filled with the skill of engineers, rigorous quality control, and attention to detail. The accumulation of seemingly mundane tasks supports the safety and reliability of plants and infrastructure. If
you are interested in welding piping factory manufacturing, please take a look at the technical expertise and passion behind it. New challenges and improvements continue every day in the manufacturing field.